
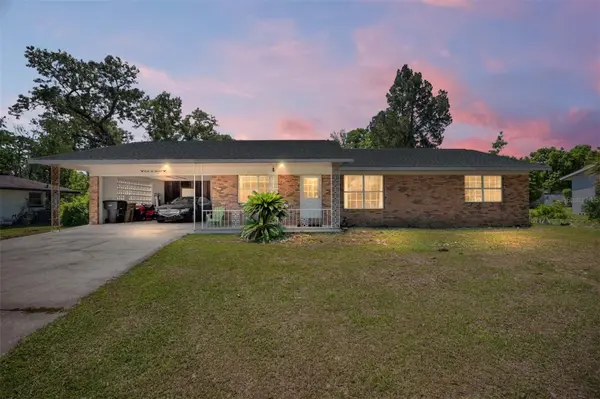


3200 NE 10TH ST Ocala, FL 34470

UPDATED:
Key Details
Property Type Single Family Home
Sub Type Single Family Residence
Listing Status Active
Purchase Type For Sale
Square Footage 1,560 sqft
Price per Sqft $150
Subdivision Country Estate
MLS Listing ID OM722951
Bedrooms 3
Full Baths 2
HOA Y/N No
Year Built 1968
Annual Tax Amount $776
Lot Size 0.290 Acres
Acres 0.29
Property Sub-Type Single Family Residence
Source Stellar MLS
Property Description
Welcome to this well-maintained 3-bedroom, 2-bath home offering 1,560 square feet of comfortable living space on a spacious lot in a convenient Ocala location. Whether you're a first-time homebuyer or simply searching for an affordable, move-in-ready home, this property offers outstanding value. Major system updates have already been completed, including the roof, AC, water heater, and electrical panel—all updated in 2019, giving buyers added peace of mind.
Inside, you'll find a functional floor plan with generous living spaces, abundant natural light with plenty of room for everyday life and entertaining. The large yard offers space for outdoor activities, gardening, pets, family gatherings, or future enhancements.
Conveniently located near shopping, dining, medical facilities, schools, and all that Ocala has to offer, this home combines comfort, efficiency, affordability, and valuable updates in one attractive package.
Don't miss your opportunity to make this move-in-ready Ocala home your own. Schedule your private showing today! Matterport tour available upon request.
Location
State FL
County Marion
Community Country Estate
Area 34470 - Ocala
Zoning R1
Interior
Interior Features Ceiling Fans(s), Kitchen/Family Room Combo, Open Floorplan
Heating Natural Gas
Cooling Central Air
Flooring Laminate
Furnishings Unfurnished
Fireplace false
Appliance Dishwasher, Dryer, Range, Refrigerator, Washer
Laundry Laundry Room
Exterior
Exterior Feature Private Mailbox, Private Yard
Utilities Available Electricity Connected, Natural Gas Connected
View Y/N No
Water Access No
Roof Type Shingle
Exposure East
Garage false
Private Pool No
Building
Entry Level One
Foundation Block, Concrete Perimeter
Lot Size Range 1/4 to less than 1/2
Sewer Public Sewer
Water Public
Structure Type Block
New Construction false
Schools
Elementary Schools Wyomina Park Elementary School
Middle Schools Fort King Middle School
High Schools Vanguard High School
Others
Senior Community No
Ownership Fee Simple
Acceptable Financing Cash, Conventional, FHA, VA Loan
Listing Terms Cash, Conventional, FHA, VA Loan
Special Listing Condition None
Virtual Tour https://www.propertypanorama.com/instaview/stellar/OM722951

NEARBY SCHOOL & BUSINESS
GET MORE INFORMATION