
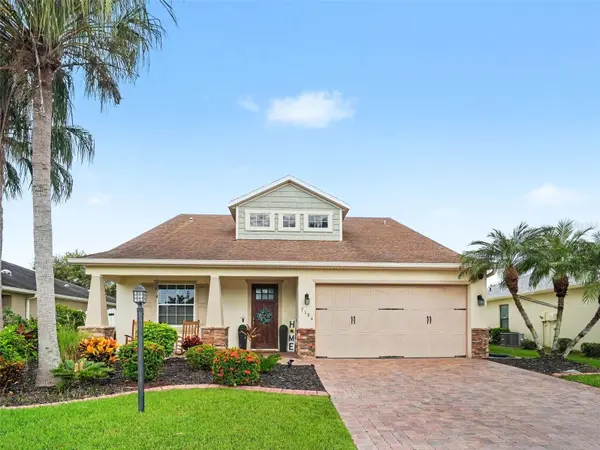

7124 34TH ST E Sarasota, FL 34243

UPDATED:
Key Details
Property Type Single Family Home
Sub Type Single Family Residence
Listing Status Active
Purchase Type For Sale
Square Footage 2,627 sqft
Price per Sqft $340
Subdivision Cottages At Blu Vista
MLS Listing ID A4702245
Bedrooms 4
Full Baths 3
Half Baths 1
Construction Status Completed
HOA Fees $365/Semi-Annually
HOA Y/N Yes
Annual Recurring Fee 730.0
Year Built 2009
Annual Tax Amount $7,565
Lot Size 7,405 Sqft
Acres 0.17
Lot Dimensions 53X127X64X127
Property Sub-Type Single Family Residence
Source Stellar MLS
Property Description
Some homes are beautiful. Others have that rare quality that makes you slow down, look around, and imagine yourself living there. This is one of those homes.
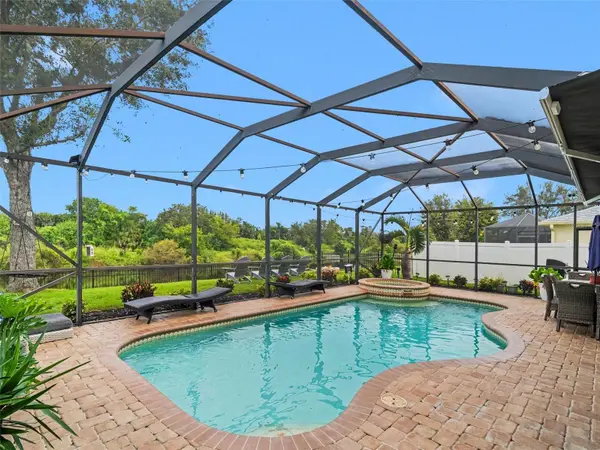
From the moment you enter, your eyes are drawn through the light-filled, coastal-inspired living spaces toward the sparkling pool, spa and peaceful water beyond. But the real magic is outside. The west-facing backyard overlooks a beautiful pond with no homes directly behind you—only water, mature trees, and open green space creating a remarkably private natural backdrop.
Imagine morning coffee beside the pool, an afternoon swim while the dogs enjoy the fully fenced yard, dinner outside with friends, and then watching the sky transform into shades of gold, pink, and orange across the water at sunset. It is the kind of setting that makes ordinary days feel like vacation.
The home's layout is equally special and difficult to find. Offering four spacious bedrooms, including three upstairs bedrooms—each with its own en-suite bathroom—the home provides exceptional flexibility and privacy. The first-floor primary suite offers convenient single-level living, while the entire second floor creates a private retreat for family or guests.
Upstairs, the largest bedroom features its own en-suite bath, adjoining office/studio or dressing area, additional walk-in storage, and views toward the pool and peaceful natural setting. It's an ideal space for visiting family, extended stays, working from home, or simply creating a private sanctuary.
The remodeled kitchen features granite countertops, a center island, newer appliances, and a light coastal palette complemented by newer luxury vinyl plank flooring. Multiple walk-in closets, pantries, and storage areas provide excellent everyday functionality, while the garage offers additional room for bikes, fitness equipment, hobbies, recreation, and storage.
Major updates provide added peace of mind, including two HVAC systems replaced in 2026 with 10-year warranties, newer appliances, and numerous recent mechanical and pool-equipment updates.
Tucked into a quiet community with a low annual HOA, residents enjoy a playground, basketball court, gazebo, and picnic area. Yet you're remarkably close to Ron DeSantis Park, SRQ Airport, UTC, downtown Sarasota, boating, shopping, dining, and entertainment.
Privacy, water views, spectacular sunsets, poolside Florida living, and a truly distinctive bedroom layout—this is a rare combination that's difficult to replicate.
This isn't simply a home with a pool and a pond behind it. It's a place to slow down, gather with the people you love, and enjoy the Florida lifestyle exactly as it was meant to be lived.
Location
State FL
County Manatee
Community Cottages At Blu Vista
Area 34243 - Sarasota
Zoning PDR
Direction E
Rooms
Other Rooms Bonus Room, Family Room, Formal Living Room Separate
Interior
Interior Features Ceiling Fans(s), Open Floorplan, Primary Bedroom Main Floor, Solid Surface Counters, Walk-In Closet(s), Window Treatments
Heating Electric
Cooling Central Air
Flooring Carpet, Ceramic Tile, Luxury Vinyl
Furnishings Unfurnished
Fireplace false
Appliance Dishwasher, Disposal, Dryer, Electric Water Heater, Microwave, Range, Refrigerator, Washer
Laundry Inside, Laundry Room
Exterior
Exterior Feature Awning(s), Hurricane Shutters, Lighting, Rain Gutters, Sidewalk
Parking Features Driveway
Garage Spaces 2.0
Fence Fenced, Other
Pool Child Safety Fence, Heated, In Ground, Lighting, Salt Water
Community Features Deed Restrictions, Park, Playground, Sidewalks
Utilities Available Cable Available, Public
View Y/N Yes
Water Access Yes
Water Access Desc Pond
View Pool, Trees/Woods, Water
Roof Type Shingle
Porch Front Porch, Patio, Screened
Attached Garage true
Exposure East
Garage true
Private Pool Yes
Building
Lot Description Sidewalk, Paved
Story 2
Entry Level Two
Foundation Slab
Lot Size Range 0 to less than 1/4
Sewer Public Sewer
Water Public
Structure Type Block,Stucco
New Construction false
Construction Status Completed
Schools
Elementary Schools Kinnan Elementary
Middle Schools Sara Scott Harllee Middle
High Schools Southeast High
Others
Pets Allowed Yes
Senior Community No
Ownership Fee Simple
Monthly Total Fees $60
Acceptable Financing Cash, Conventional, FHA, VA Loan
Membership Fee Required Required
Listing Terms Cash, Conventional, FHA, VA Loan
Special Listing Condition None
Virtual Tour https://www.zillow.com/view-imx/3d0d703a-52b9-4644-9ea3-4f8f774bbeee?initialViewType=pano&utm_source=dashboard

NEARBY SCHOOL & BUSINESS
GET MORE INFORMATION