
238 SOUTHWINDS DR Sarasota, FL 34231

UPDATED:
Key Details
Property Type Manufactured Home
Sub Type Manufactured Home
Listing Status Active
Purchase Type For Sale
Square Footage 1,188 sqft
Price per Sqft $210
Subdivision South Winds Mhp Co-Op
MLS Listing ID A4706891
Bedrooms 2
Full Baths 2
HOA Fees $195/mo
HOA Y/N Yes
Annual Recurring Fee 2340.0
Year Built 2012
Annual Tax Amount $1,369
Lot Size 3,049 Sqft
Acres 0.07
Lot Dimensions 51 x 64 x 50 x 65
Property Sub-Type Manufactured Home
Source Stellar MLS
Property Description
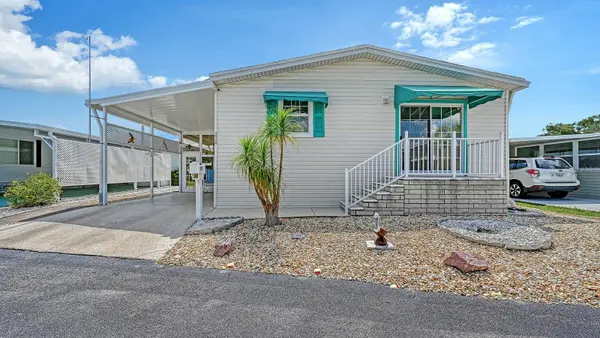
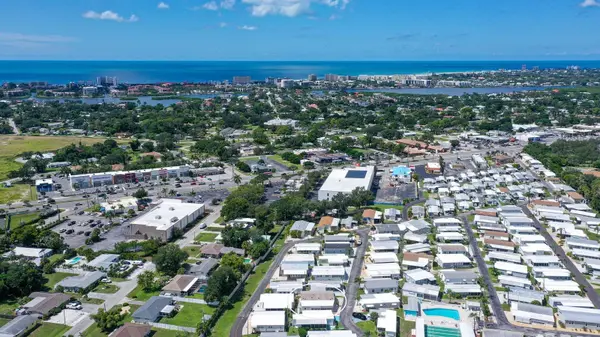
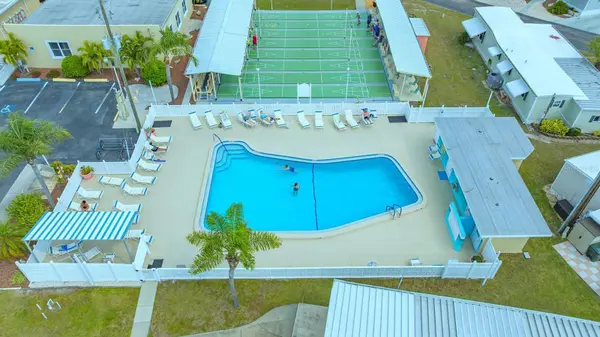
The bright, open floor plan offers comfortable Florida living, including a glass-enclosed lanai that provides additional light-filled living space. There is also a workshop/storage area for added convenience. The spacious primary bedroom features TWO walk-in closets, while two skylights—one in each bathroom—bring in plenty of natural light. Additional features include a NEW ROOF IN 2023, motion lighting, a security system with cameras and so much more. Ideally located toward the back of the park, the home is just steps from the clubhouse and community pool. Southwinds is a friendly, welcoming community with an incredibly LOW MONTHLY FEE OF ONLY $195! Co-op communities like this are hard to find—especially this close to the world-famous beaches of Siesta Key. Enjoy nearby restaurants, Gulf Gate shopping, fitness centers and the Legacy Trail. Downtown Sarasota is approximately 15 minutes away, offering exceptional dining, theaters, the opera, Selby Gardens, shopping and more. Don't miss this beautiful, move-in-ready Florida home. With its condition, location and low monthly fees, this one is a must-see!
Location
State FL
County Sarasota
Community South Winds Mhp Co-Op
Area 34231 - Sarasota/Gulf Gate Branch
Zoning RMH
Rooms
Other Rooms Formal Dining Room Separate, Formal Living Room Separate
Interior
Interior Features Ceiling Fans(s), Crown Molding, Open Floorplan, Stone Counters, Thermostat, Walk-In Closet(s)
Heating Central, Electric
Cooling Central Air
Flooring Other, Vinyl
Furnishings Turnkey
Fireplace false
Appliance Dishwasher, Dryer, Electric Water Heater, Ice Maker, Microwave, Range, Refrigerator, Washer
Laundry Electric Dryer Hookup, Inside, Laundry Closet, Washer Hookup
Exterior
Exterior Feature Awning(s), Rain Gutters
Parking Features Covered, Driveway, Ground Level
Community Features Association Recreation - Owned, Buyer Approval Required, Clubhouse, Deed Restrictions, Golf Carts OK, No Truck/RV/Motorcycle Parking, Pool, Special Community Restrictions, Tennis Court(s)
Utilities Available BB/HS Internet Available, Cable Connected, Electricity Connected, Sewer Connected, Water Connected
Amenities Available Cable TV, Clubhouse, Fence Restrictions, Pickleball Court(s), Pool, Recreation Facilities, Shuffleboard Court, Tennis Court(s), Vehicle Restrictions
View Y/N No
Water Access No
Roof Type Shingle
Porch Covered, Enclosed, Side Porch
Exposure Northwest
Garage false
Private Pool No
Building
Lot Description In County, Landscaped, Level, Paved, Private
Story 1
Entry Level One
Foundation Slab
Lot Size Range 0 to less than 1/4
Sewer Public Sewer
Water Public
Architectural Style Custom, Florida
Structure Type Vinyl Siding
New Construction false
Schools
Elementary Schools Phillippi Shores Elementary
Middle Schools Brookside Middle
High Schools Riverview High
Others
Pets Allowed Cats OK, Yes
HOA Fee Include Cable TV,Pool,Maintenance Grounds,Management,Private Road,Recreational Facilities,Sewer,Trash,Water
Senior Community Yes
Pet Size Very Small (Under 15 Lbs.)
Ownership Co-op
Monthly Total Fees $195
Acceptable Financing Cash
Membership Fee Required Required
Listing Terms Cash
Num of Pet 1
Special Listing Condition None
Virtual Tour https://pix360.com/tour/43171/

NEARBY SCHOOL & BUSINESS
GET MORE INFORMATION